Egress Hinge Regulations: Building Regs Part B Explained
Egress Hinge Regulations: Building Regs Part B Explained Egress hinges are an important piece of hardware when windows are intended to form part of an esca...
Egress Hinge Regulations: Building Regs Part B Explained
Egress hinges are an important piece of hardware when windows are intended to form part of an escape route from a dwelling. Under Building Regulations Part B (Fire Safety) certain windows must provide a safe means of escape and rescue; the right hinge and associated hardware can make the difference between a compliant, usable escape and one that is unsafe or unusable in an emergency. This article explains the relevant parts of Part B, how an egress hinge works, practical specification advice for tradespeople, and straightforward DIY checks for homeowners.
What is an egress hinge?
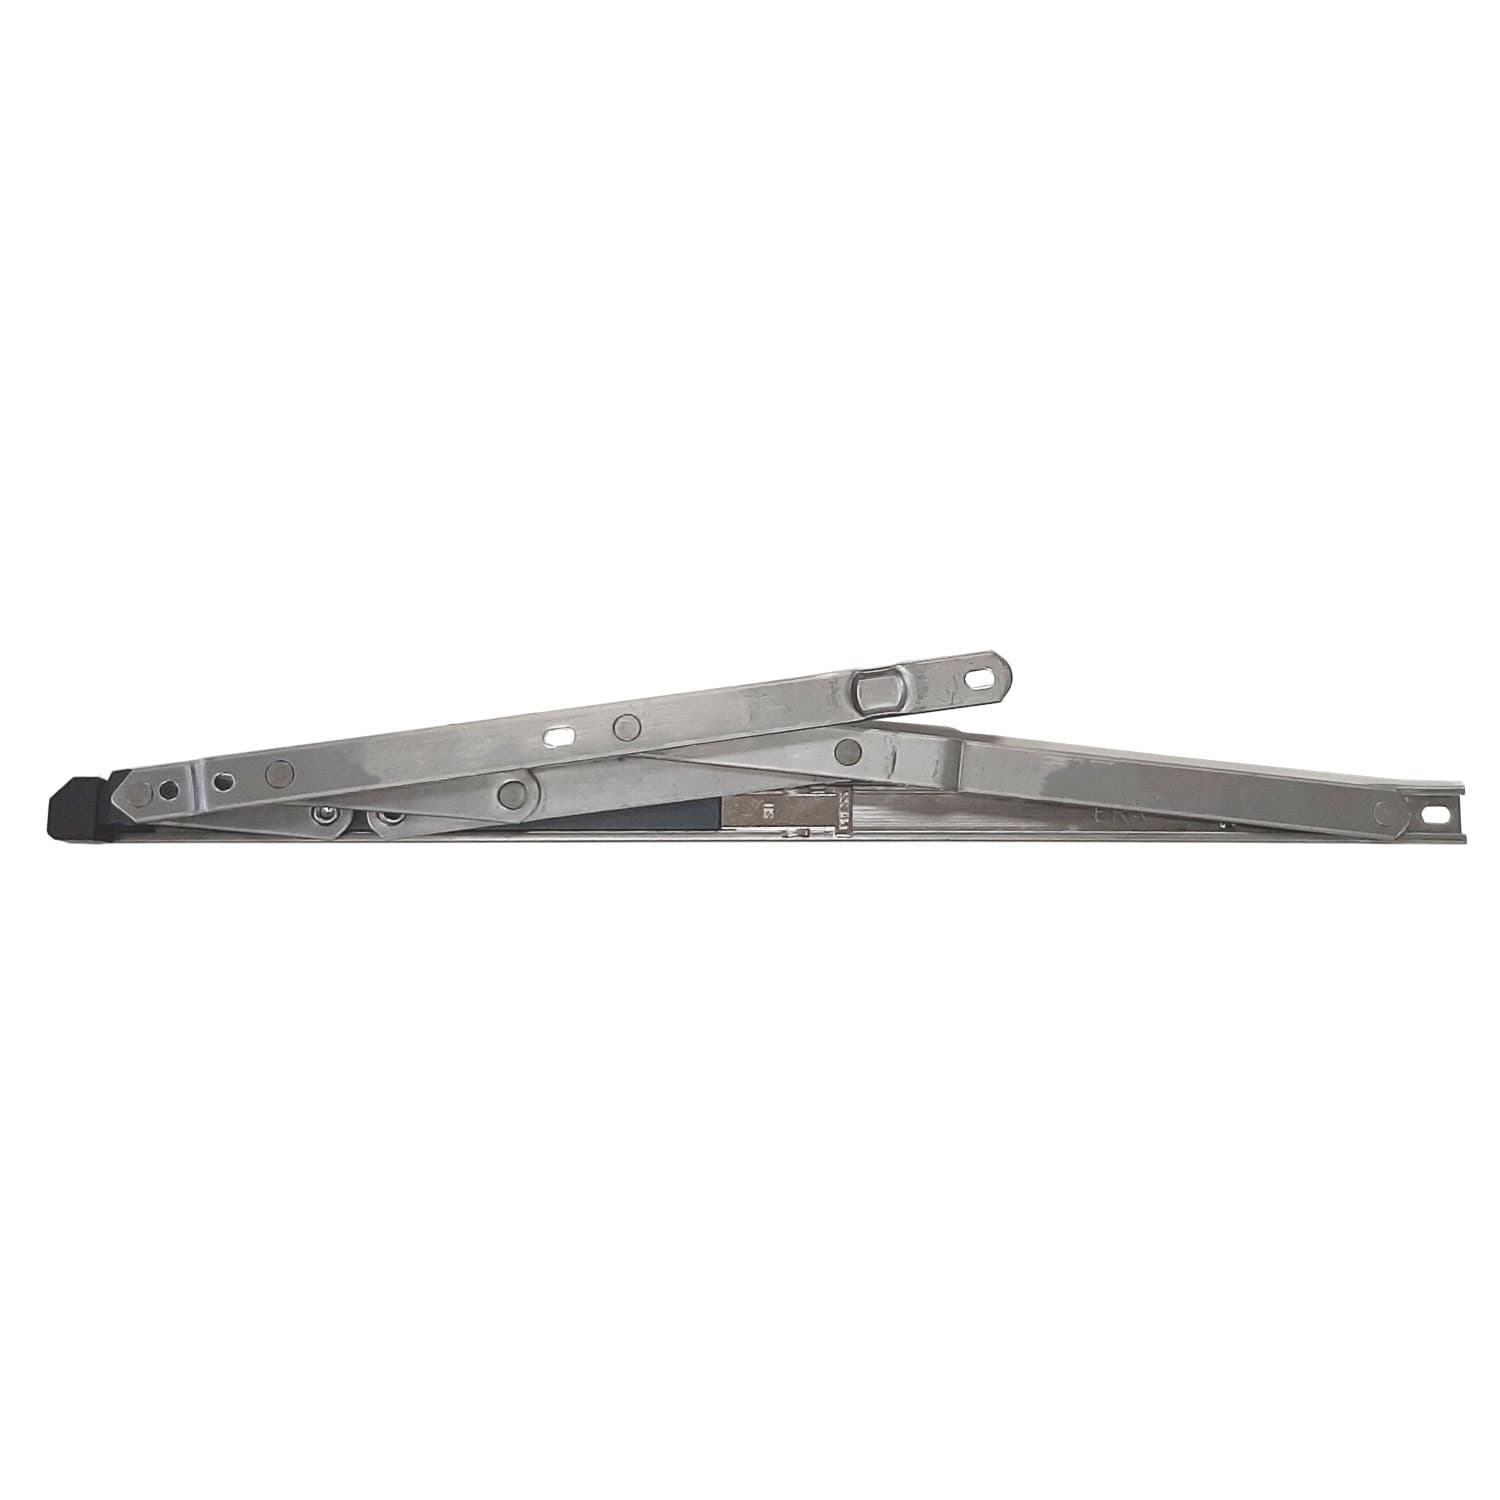
An egress hinge is a hinge configuration or hinge with a release mechanism designed to allow a casement or outward-opening window to achieve a clear and unobstructed opening suitable for escape and rescue. Typical designs include hinge-away or pop-out hinges that permit the casement to open beyond the normal stop, or quick-release hinges that allow a restricted window to be released fully with minimal effort. Egress hinges are used on casement and top-hung windows as well as some tilt-and-turn variants when those windows form an escape route.
Building Regulations Part B: key points for windows
Approved Document B sets out performance guidance on means of escape and rescue. For windows that are intended to be used for escape or firefighter rescue the commonly quoted design requirements are:
- An unobstructed openable area of at least 0.33 m²
- No dimension of that openable area should be less than 450 mm
- The bottom of the openable area should normally be no more than 1,100 mm above floor level to be readily accessible
Those figures are used to determine whether a window can reasonably be relied upon for escape or rescue. Where those dimensions cannot be achieved, alternative escape provisions such as protected staircases or other escape routes should be provided. For flats, maisonettes and houses, Building Control may apply these thresholds when assessing compliance; for buildings with high occupancy or specific fire strategy requirements there may be additional stipulations.
Specifying egress hinges for compliance
When specifying hardware, tradespeople should select egress hinges that provide the required clear opening while meeting operational and durability needs. Consider the following:
- Type of hinge: hinge-away, pop-out, or quick-release hinges are common. Choose a type that will create the unobstructed area required by Part B once released or fully opened.
- Opening angle: ensure the hinge allows the casement to reach the effective opening dimensions; some hinges allow 90 degrees while others allow 180 degrees.
- Weight and size rating: match the hinge to the window leaf weight and dimensions; manufacturer load ratings are essential to prevent premature failure.
- Material and finish: use stainless steel or corrosion-resistant finishes in coastal or high-humidity environments to avoid seizure of moving parts.
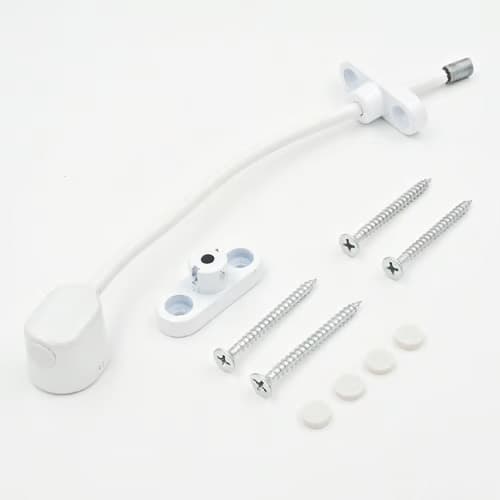
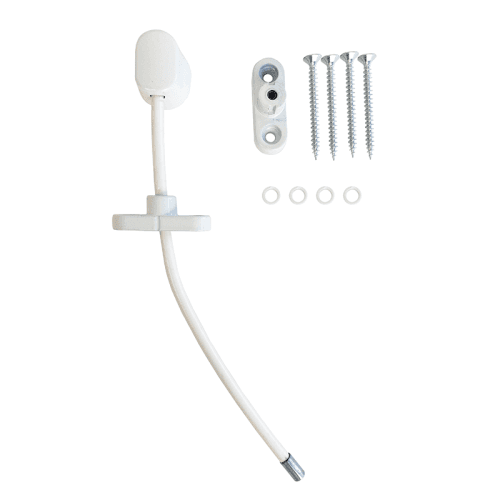
- Combining with restrictors: if a restrictor is used to limit everyday opening for child safety, ensure it is a rapid-release type that can be operated quickly without a specialised tool or key in an emergency; building control will scrutinise restrictors that impede escape.
- Compatibility with glazing and frames: ensure the hinge can be fitted to the existing frame profile and glazing package; some hinges may require reinforcement plates or additional fixings.
Always follow the hinge and window manufacturer’s installation instructions; incorrect fixing positions or undersized screws will compromise performance and compliance.
Practical trade advice for installation
For installers and contractors the following points will reduce call-backs and ensure compliance:
- Carry out a clear opening calculation before fitting: measure the clear width and clear height of the openable area taking into account any part of the frame or hardware that overlaps the aperture.
- Fit hinges with the correct screw grade and length; timber frames often need long, countersunk screws; metal frames may require self-tapping or rivet fixings specified by the hinge supplier.
- Test the operation after installation: the window should open smoothly to the required position and, where a restrictor is fitted, the release should be quick and obvious to the occupant.
- Consider access for fire and rescue: ensure the surrounding masonry or reveal does not obstruct a fire service ladder or hamper rescue access.
- Document choices in the handover pack: include hinge type, manufacturer data, and user instructions for emergency release so future occupants and inspectors have the information they need.
DIY guidance for homeowners
Homeowners replacing or upgrading windows should be aware of the safety implications and basic checks they can perform:
- Measure your openable window area: multiply the clear width by the clear height to check if it is at least 0.33 m² and that neither dimension is less than 450 mm.
- Check sill height: measure from the floor level to the bottom of the openable area; if it is above 1,100 mm the window may not be suitable as an escape route.
- Inspect restrictors: if a child safety restrictor is fitted, try the release method; if it requires a hidden key or complicated manoeuvre it may prevent escape. Consider replacing with a quick-release restrictor that complies with local guidance.
- Choose the right hinge when replacing hardware: match the hinge to the leaf weight and ensure corrosion resistance, especially in exposed locations.
- When in any doubt seek a competent tradesperson: altering structural frames, changing glazing sizes, or modifying escape routes can trigger Building Control involvement.
Maintenance and testing
Regular maintenance keeps egress hinges reliable. Lubricate pivot points annually with a light machine oil; check screws and fixings for tightness; operate the window fully at least twice a year to prevent seizure. If a release mechanism feels stiff, replace or repair it promptly. Where windows are part of an approved fire safety strategy, include checks in the building’s fire safety inspection regime.
Recommended Products
Based on this article, you may find these products helpful:
- UAP Keyless Window Restrictor
- TSS Keyless Cable Window Restrictor
- Restricted Friction Stay Hinges
- In-Line Window Mechanism
- Offset Window Mechanism
Conclusion and next steps
Egress hinges are a small but critical component in meeting Building Regulations Part B for escape and rescue from dwellings. Tradespeople must specify the correct hinge type, follow manufacturer guidance, and ensure the openable area meets the 0.33 m² and 450 mm dimension guidance; homeowners should carry out simple measurements and checks and ensure restrictors are rapid release. For detailed product options and hinge specification advice visit our pillar page: /guides/window-hinges.
Next steps: measure any windows you intend to rely on for escape, check existing hardware for quick release capability, and consult Window Hardware Store or your building control officer where required for replacements or alterations that might affect compliance.